
The brief
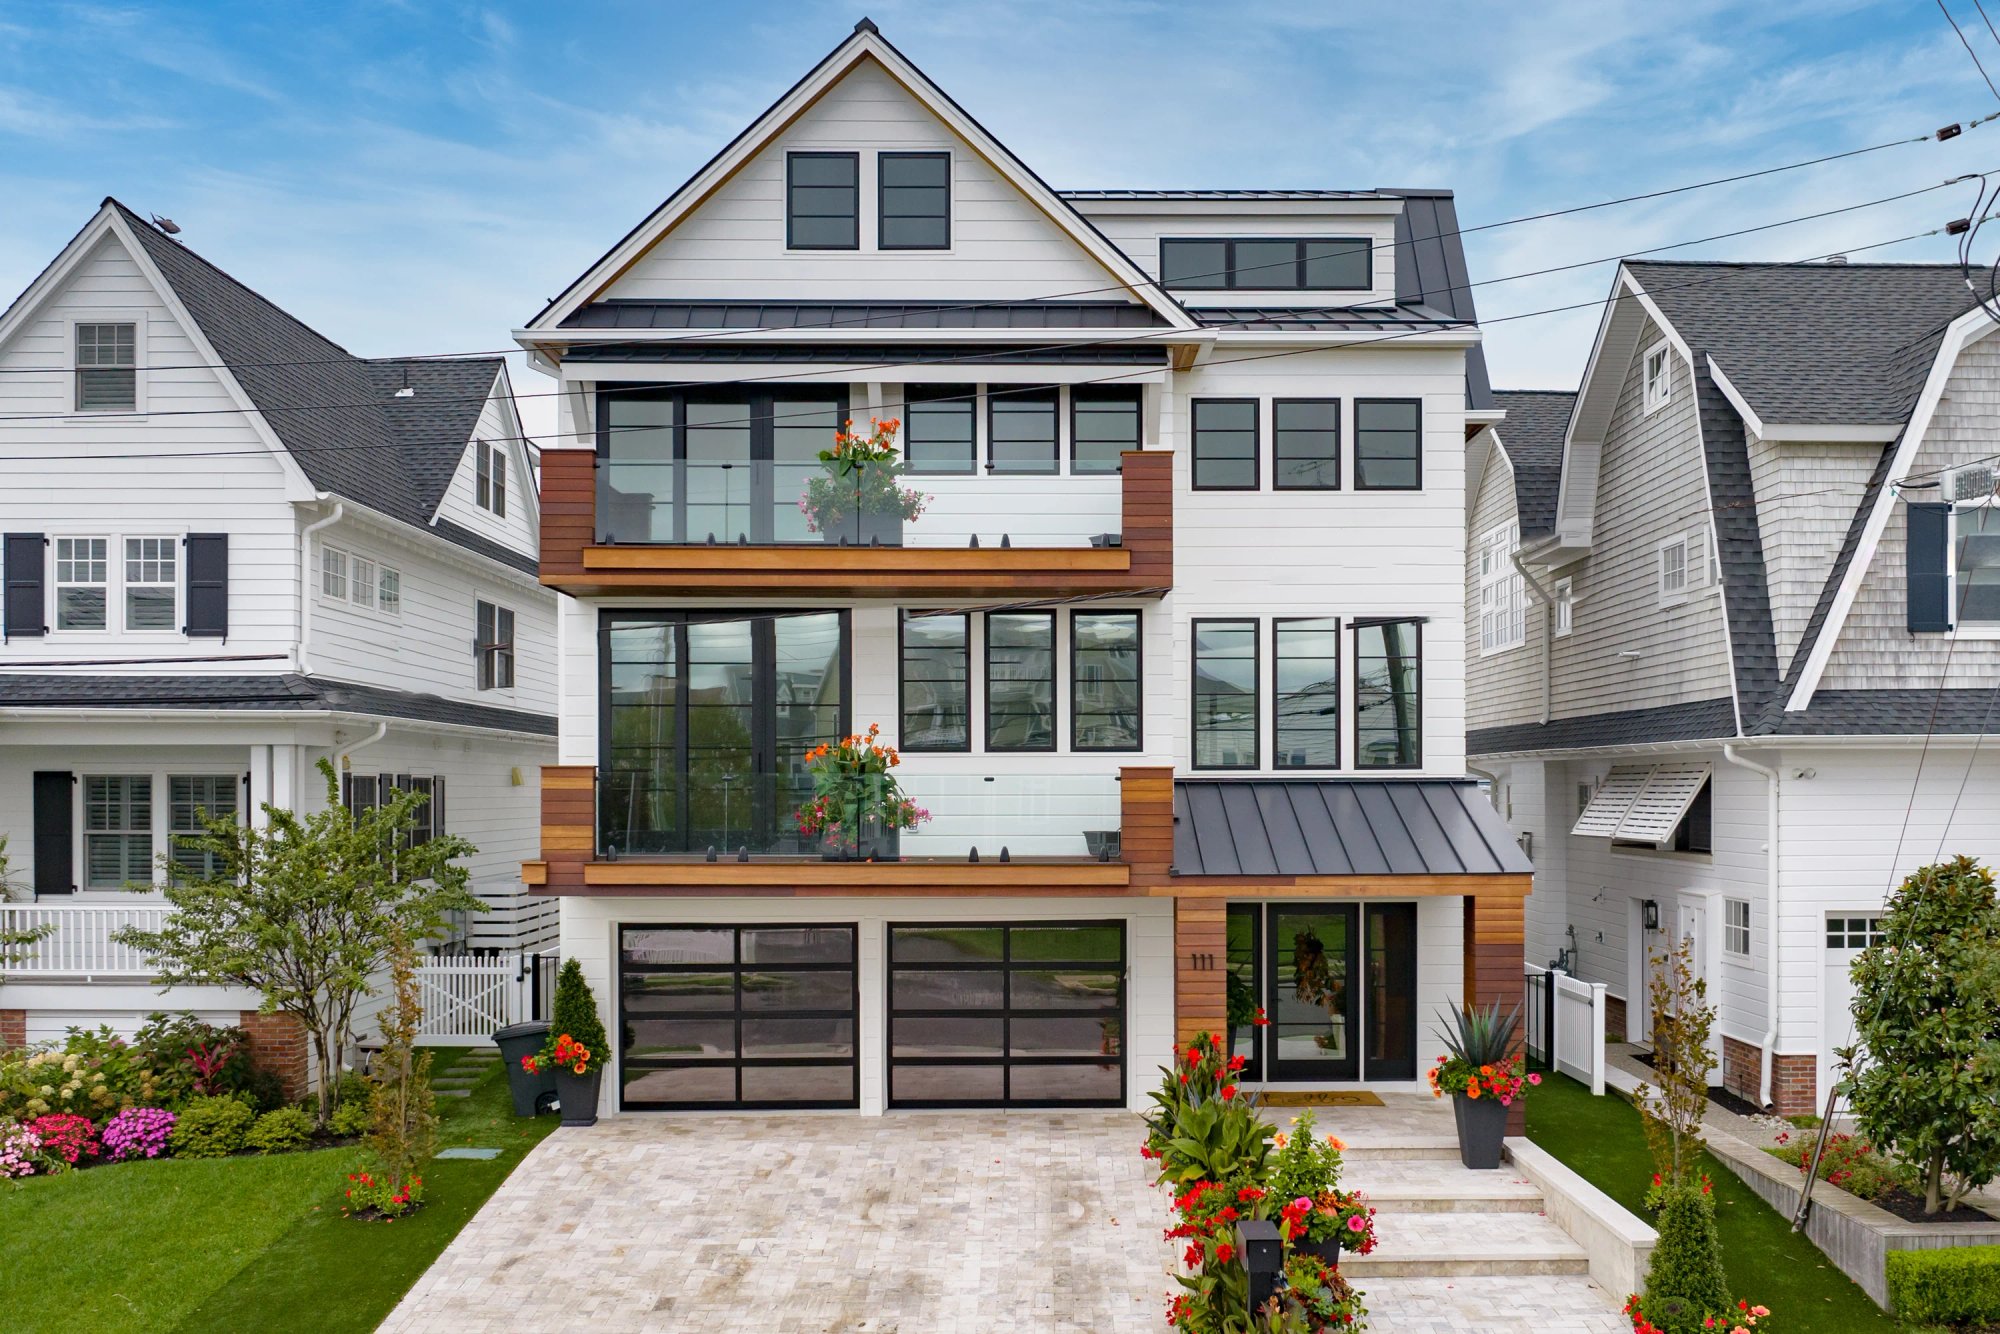
A year-round family house on a lagoon lot, with a strong street elevation, generous open living on one level, outdoor rooms at every floor, and direct access to the pool and dock.
The house is organised vertically: garage and entry at grade, principal living rooms above the flood elevation, and bedrooms under the shaped roof. On the water side, three levels of covered porch are held by mahogany posts and glass rail, so each floor keeps a direct relationship to the lagoon. Inside, a single open level carries kitchen, dining and living together beneath a run of tall black-framed windows, with an open stair of oak treads and black horizontal rail drawing daylight down through the middle of the plan.
Details
Features
- White shingle siding with mahogany accents
- Standing-seam metal roofing
- Full-height black-framed windows
- Three levels of covered porch
- Rift-sawn oak and white lacquered cabinetry
- Open oak stair with black horizontal rail
- Marble primary bath with freestanding tub
- Vaulted primary suite with exposed beams
- Lap pool and private dock
Next project